
Introduction
Blending corporate prestige with functional elegance, this executive office interior creates a sophisticated, bright, and inspiring workspace. Clean minimalist lines, warm wood finishes, and abundant natural light establish an atmosphere of high-level productivity.
Reception & Corridor
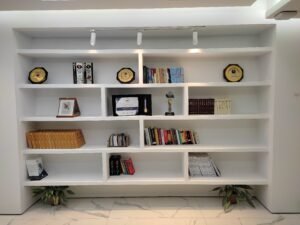
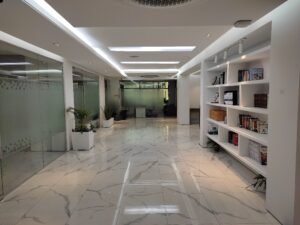
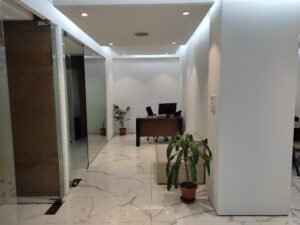
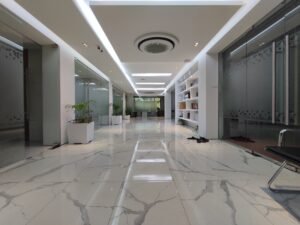
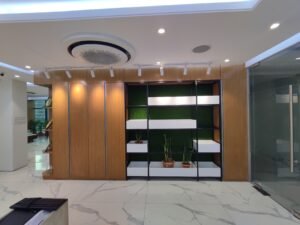
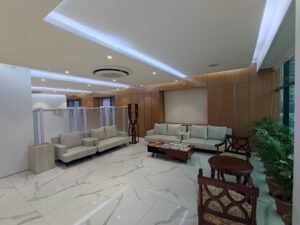
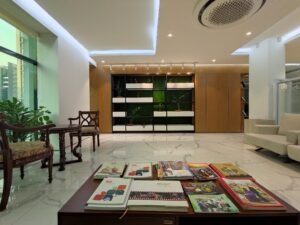
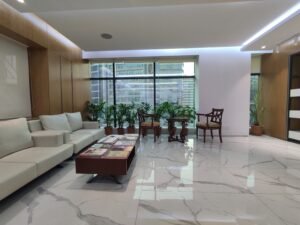
Makes an impressive corporate statement featuring a sleek white front desk, polished marble-patterned flooring, and a grand custom display shelving unit illuminated by spotlights. Framed glass partitions and minimalist hallway lighting create a welcoming, open entrance that guides visitors smoothly through the floor plan.
Executive Room
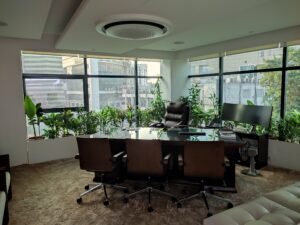
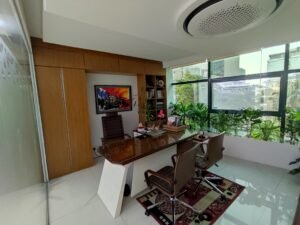
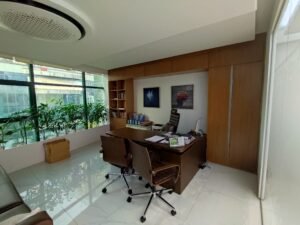
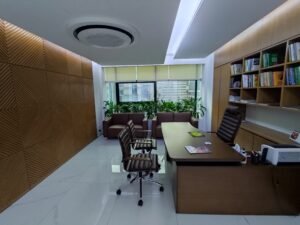
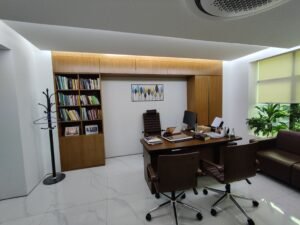
Designed as a luxurious private workstation, featuring a rich wooden executive desk, ergonomic leather seating, and a full-wall custom wood cabinetry and bookshelf unit. Textured wood-panel feature walls, a cozy client seating area, and large windows filled with indoor greenery complete this refined and prestigious office suite.
Conference Room
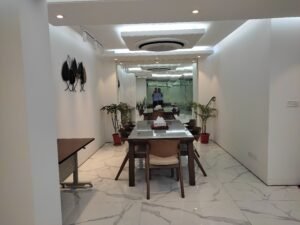
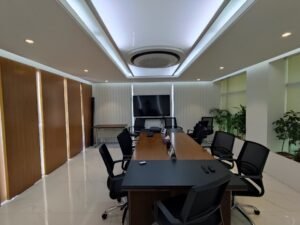
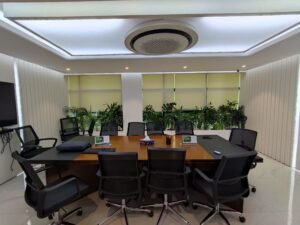
Tailored for seamless corporate meetings, featuring a spacious central conference table surrounded by comfortable upholstered executive chairs. Enhanced by minimalist wall art, ambient recessed ceiling lighting, and mirrored accent panels that visually expand the meeting space.
Material & Lighting Highlights
Features a sophisticated mix of polished marble tiles, warm wooden paneling, and modern glass partitions. Utilizes recessed LED ceiling coves and natural sunlight to maintain a bright, professional, and energetic environment across all zones.