
Introduction
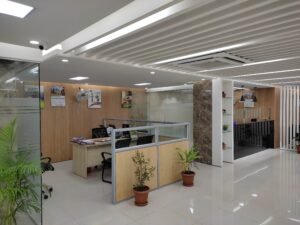
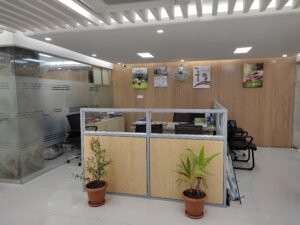
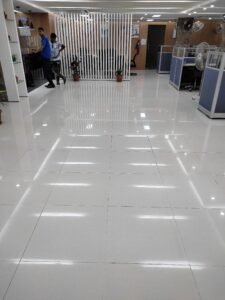
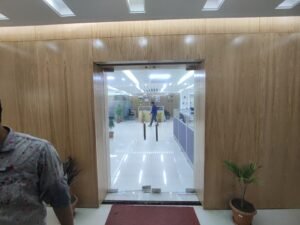
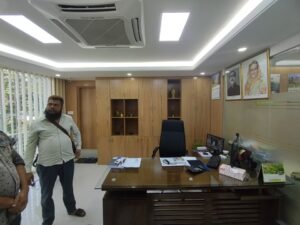
Blending modern efficiency with warm corporate aesthetics, this commercial office interior transforms a spacious floor plan into a bright, organized, and welcoming banking workspace. Thoughtful spatial zoning, natural wood finishes, and architectural ceiling lighting create a professional and customer-friendly environment.
Customer Service & Lobby Area
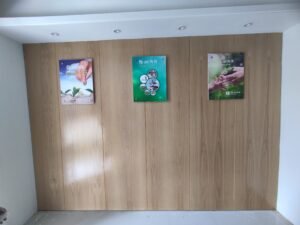
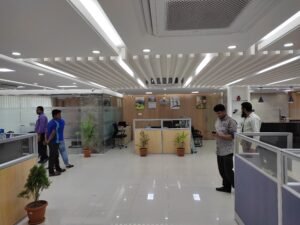
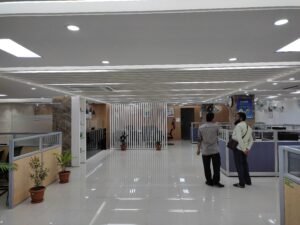
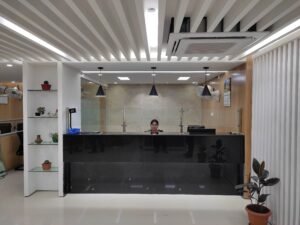
Designed for smooth visitor flow, the main lobby features polished floor tiles, vertical slatted partitions, and a dedicated service counter illuminated by modern pendant lights. Indoor greenery, frosted glass enclosures, and warm wooden wall paneling create an open, approachable atmosphere for clients.
Workstation & Cubicle Zone
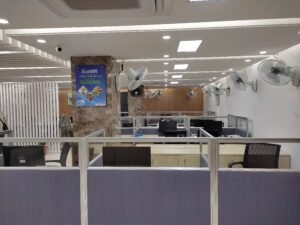
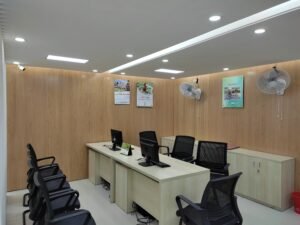
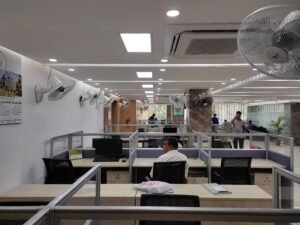
Tailored for focused daily operations, the open-plan workspace is organized with modular cubicles featuring light wood and fabric-accented partitions. Ergonomic mesh chairs, custom full-height wooden storage cabinets, and dedicated collaborative desks maximize functionality while keeping the floor clutter-free.
Private Office & Meeting Space
Enclosed within sleek frosted glass partitions, the private office area offers a calm, distraction-free environment for consultations and management tasks. Warm wood-clad walls, streamlined executive desks, and low-profile storage units maintain visual continuity with the rest of the workspace.