
Introduction
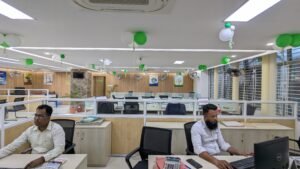
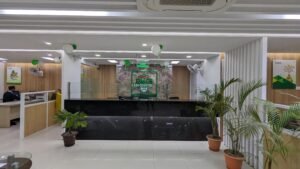
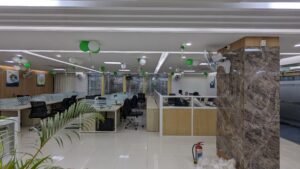
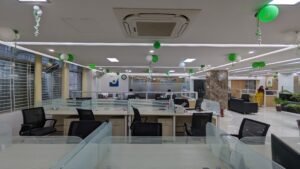
Blending modern corporate functionality with warm natural aesthetics, this commercial office interior transforms a spacious floor plan into a bright, organized, and welcoming banking branch. Clean architectural lines, warm wooden paneling, and layered ceiling lighting create an inviting and highly productive environment.
Customer Lounge & Reception Area
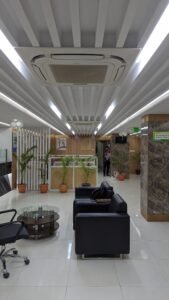
Designed for comfort and smooth visitor flow, the waiting lounge features plush black leather seating, a tiered glass-top coffee table, and polished floor tiles. Vertical white slatted dividers, lush indoor plants, and marble-clad structural pillars define the space while maintaining an open, approachable feel for clients.
Open Workstation Zone
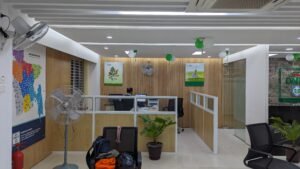
Tailored for focused daily operations, the open-plan floor is organized with modular workstations featuring frosted glass desk dividers and light wood-and-glass partitions. Ergonomic black mesh chairs, warm wood-paneled walls, and abundant natural daylight ensure a bright, efficient, and clutter-free workspace.
Manager’s Cabin
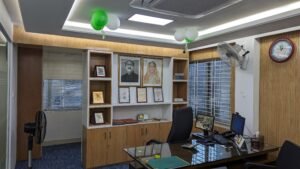
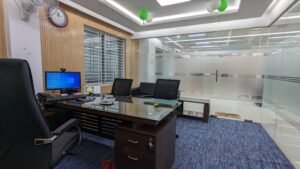
Enclosed within sleek frosted glass partitions, the private manager’s cabin offers a prestigious and distraction-free environment. Textured blue carpeting, a glass-top wooden executive desk, and a custom built-in display and storage cabinet combine executive sophistication with practical organization.